
Mt Hood Drive, Lot 96 | Shevlin West
Main-Level Living with Mountain-Modern Style, a New Malace Homes Build in Shevlin West
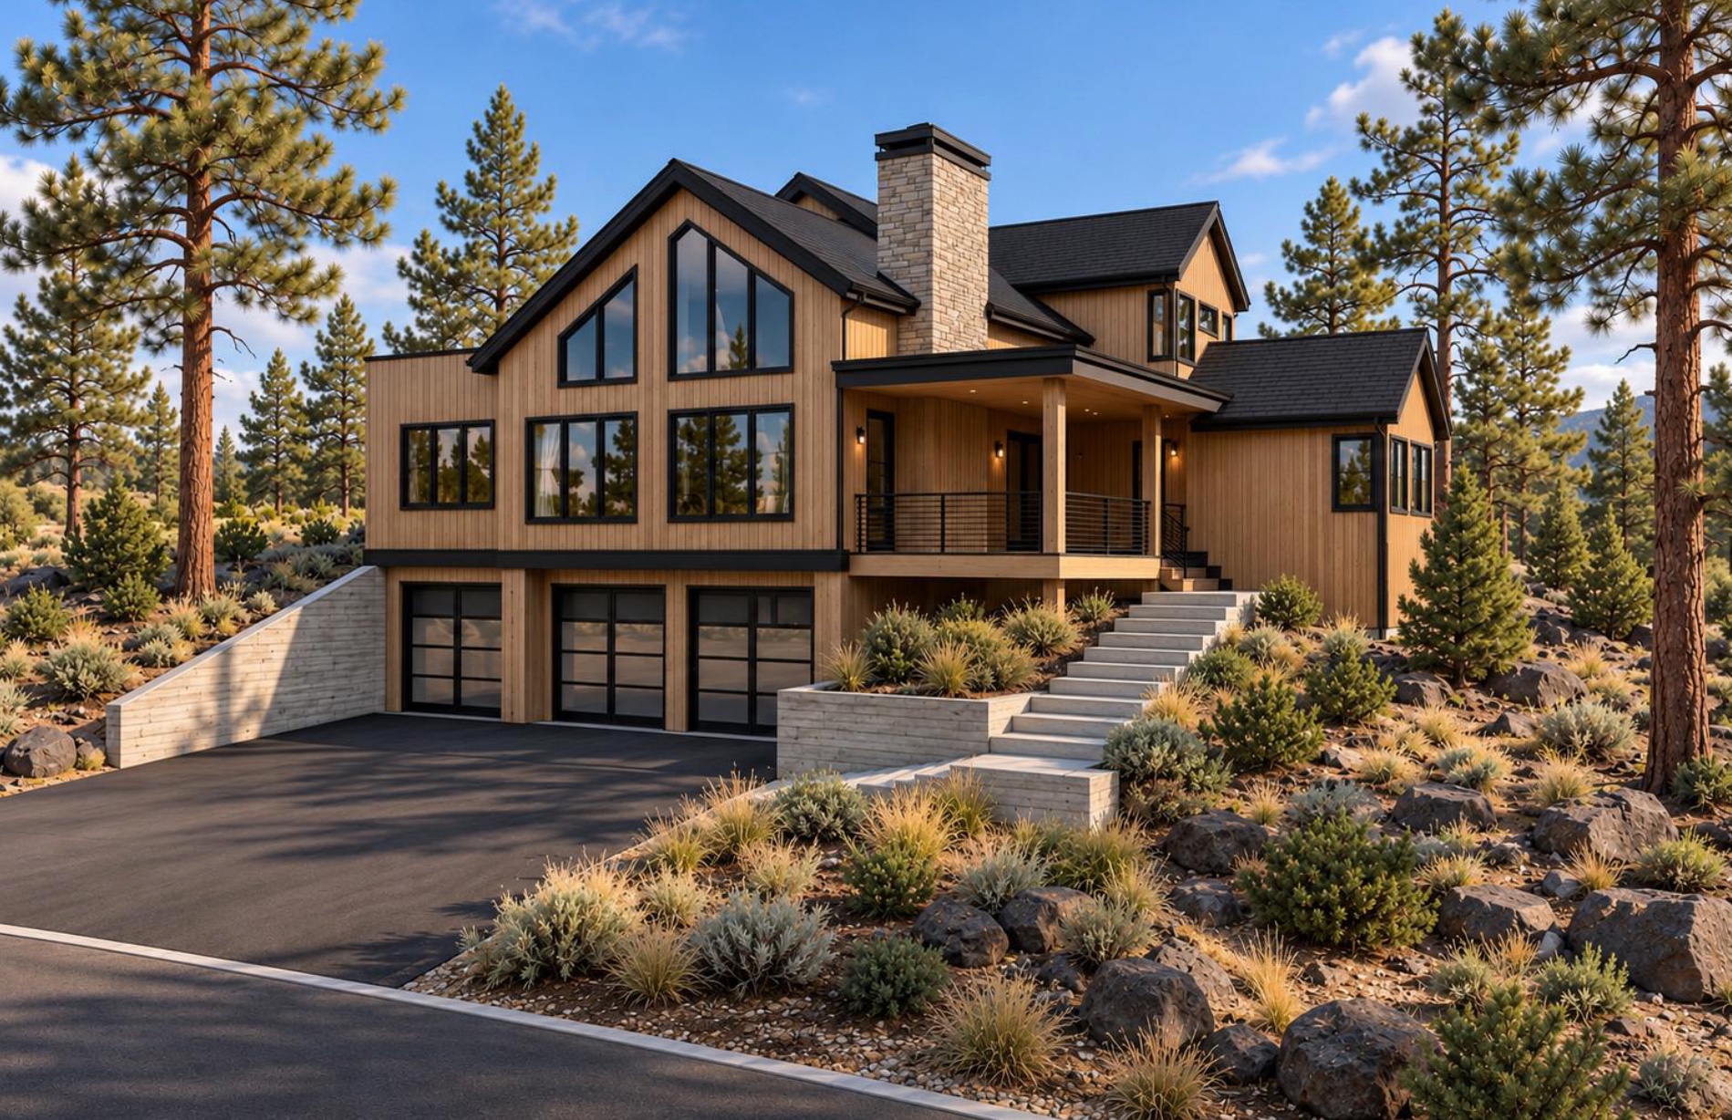
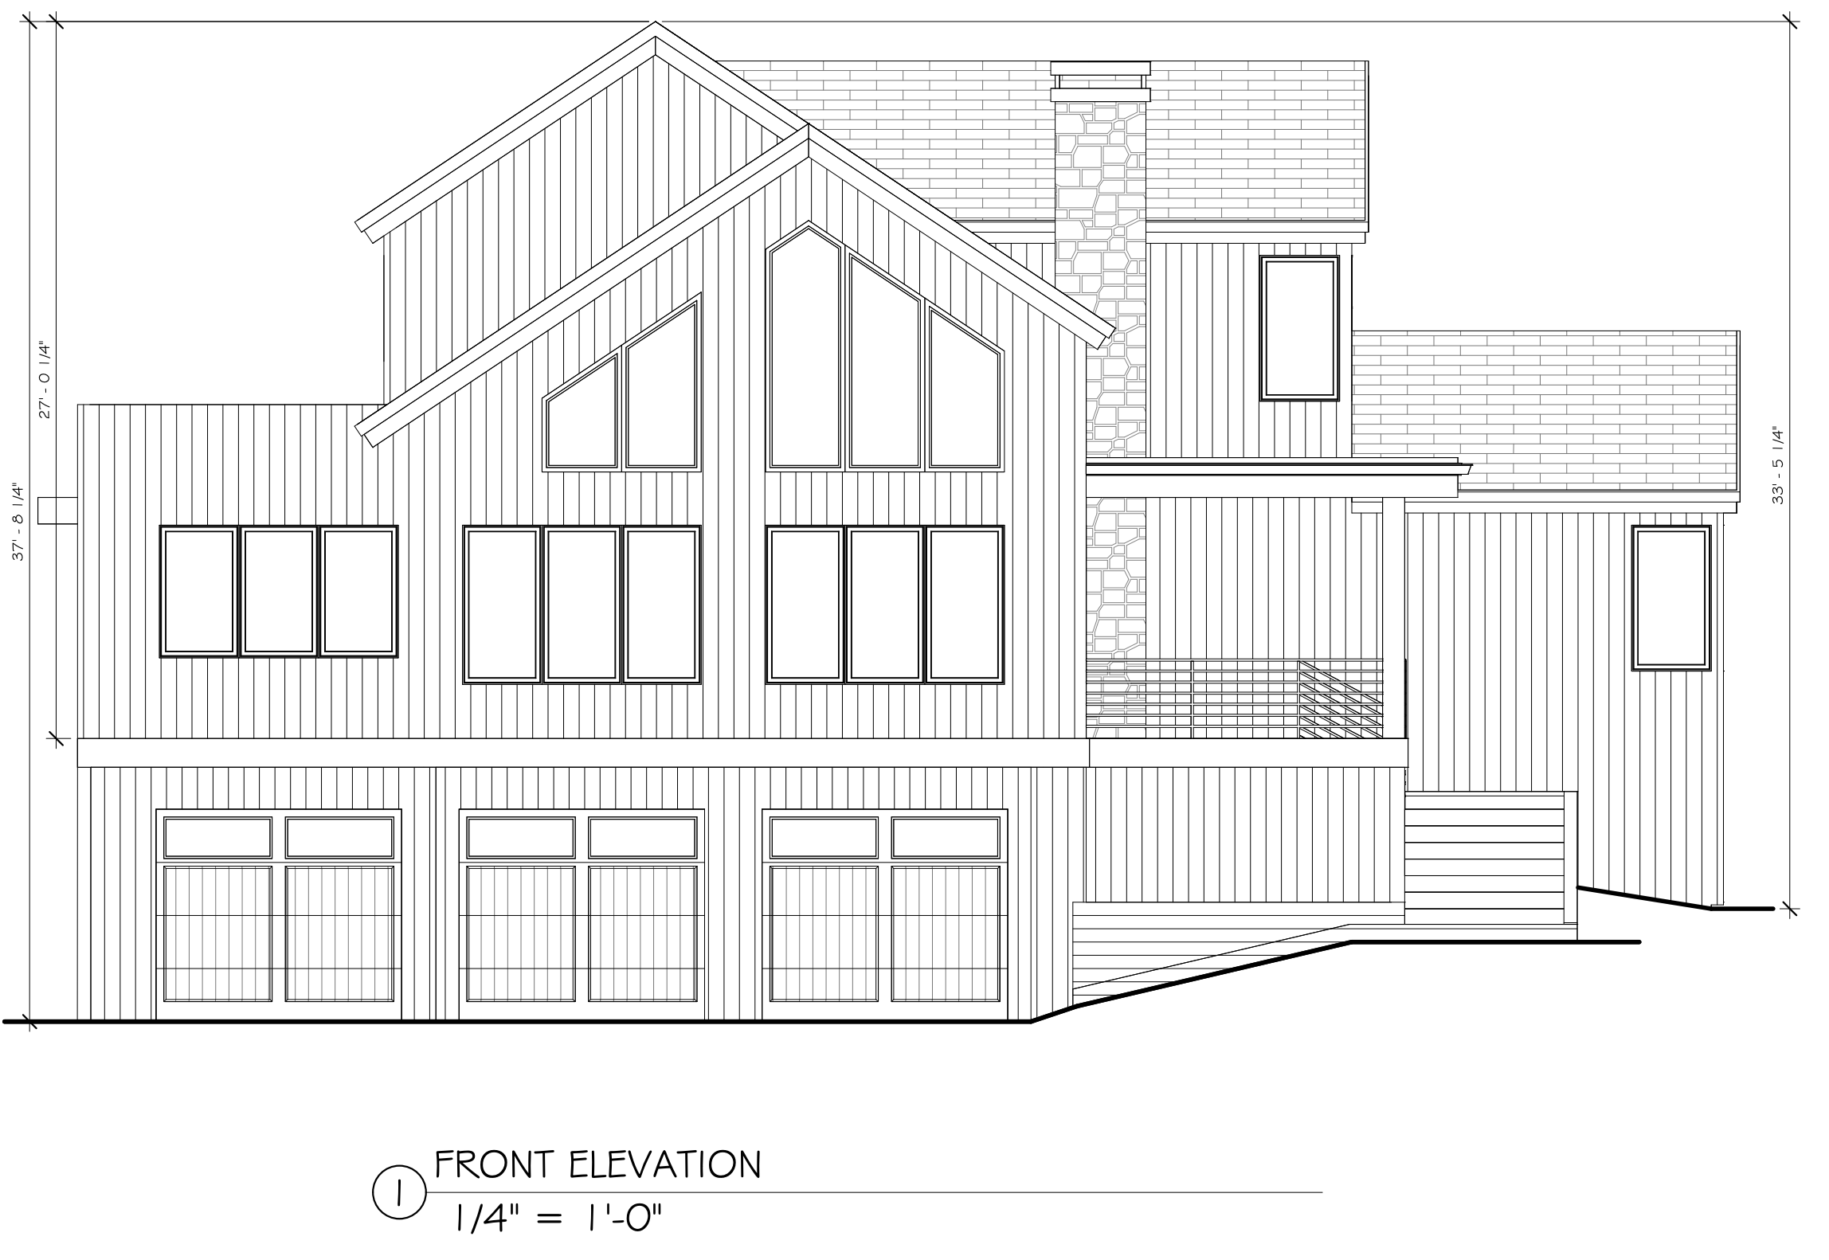
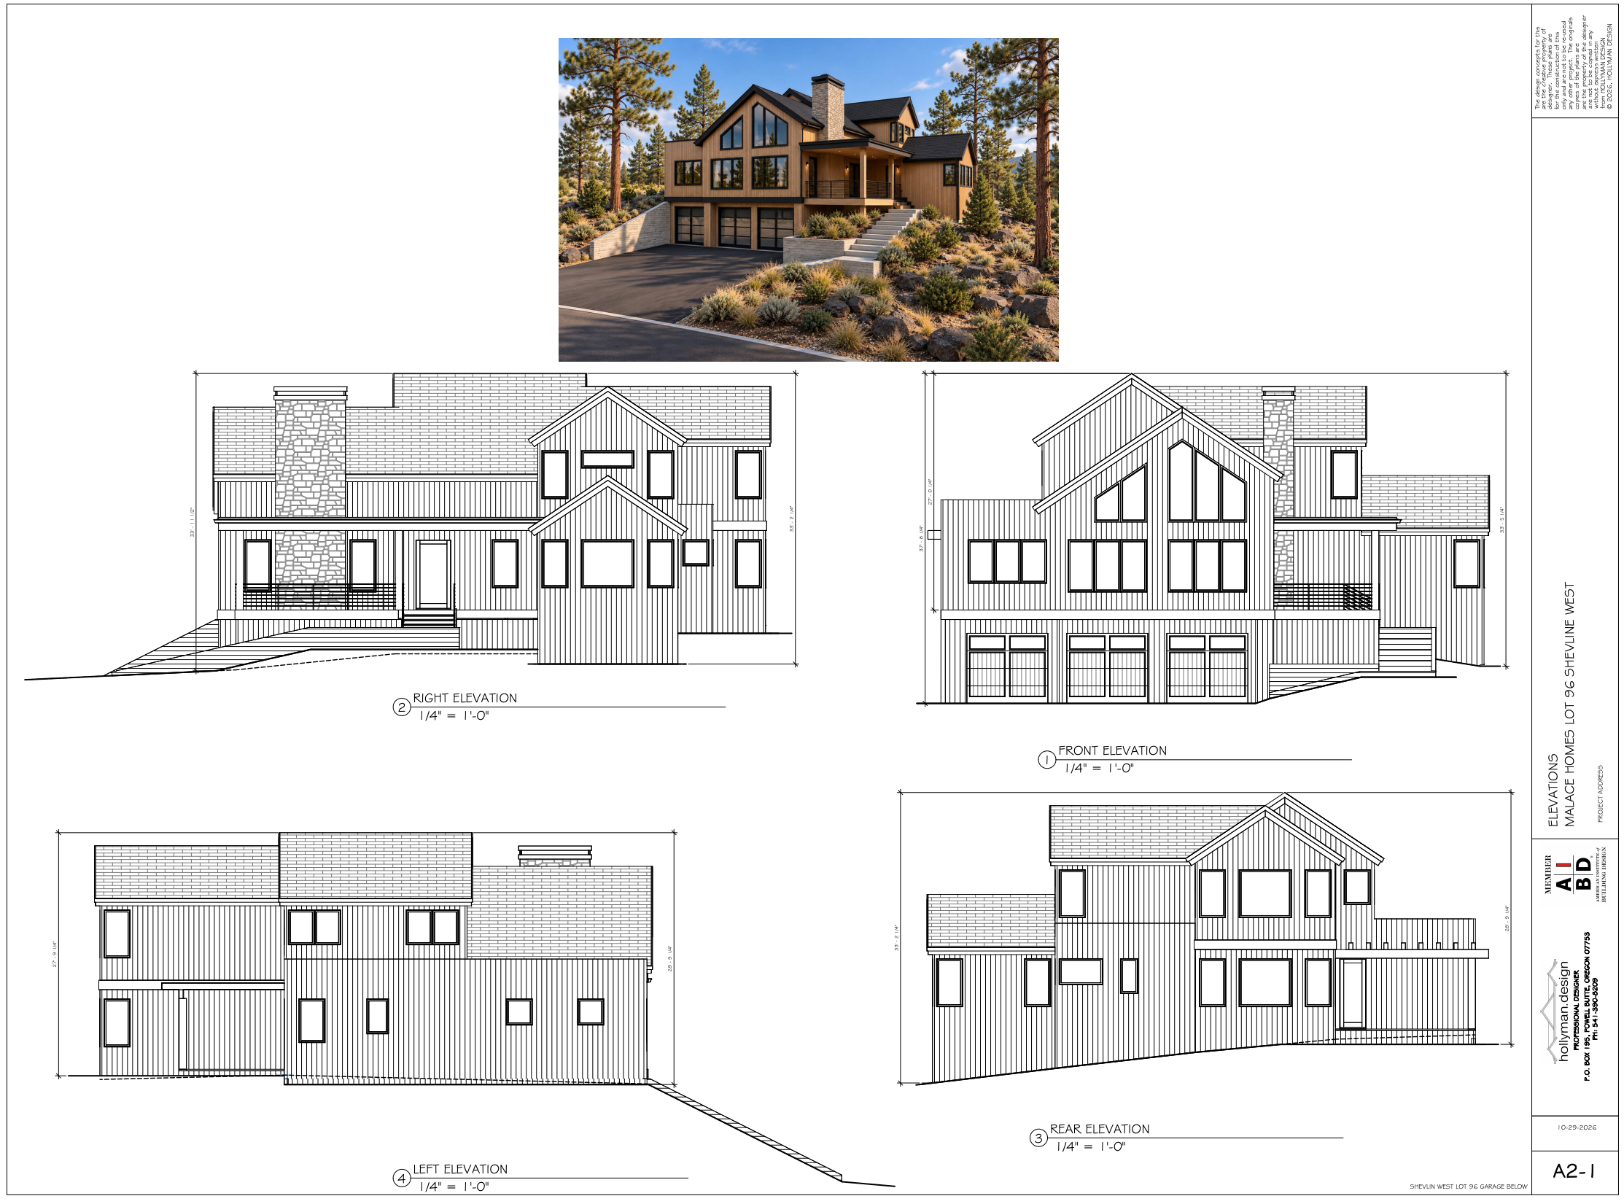
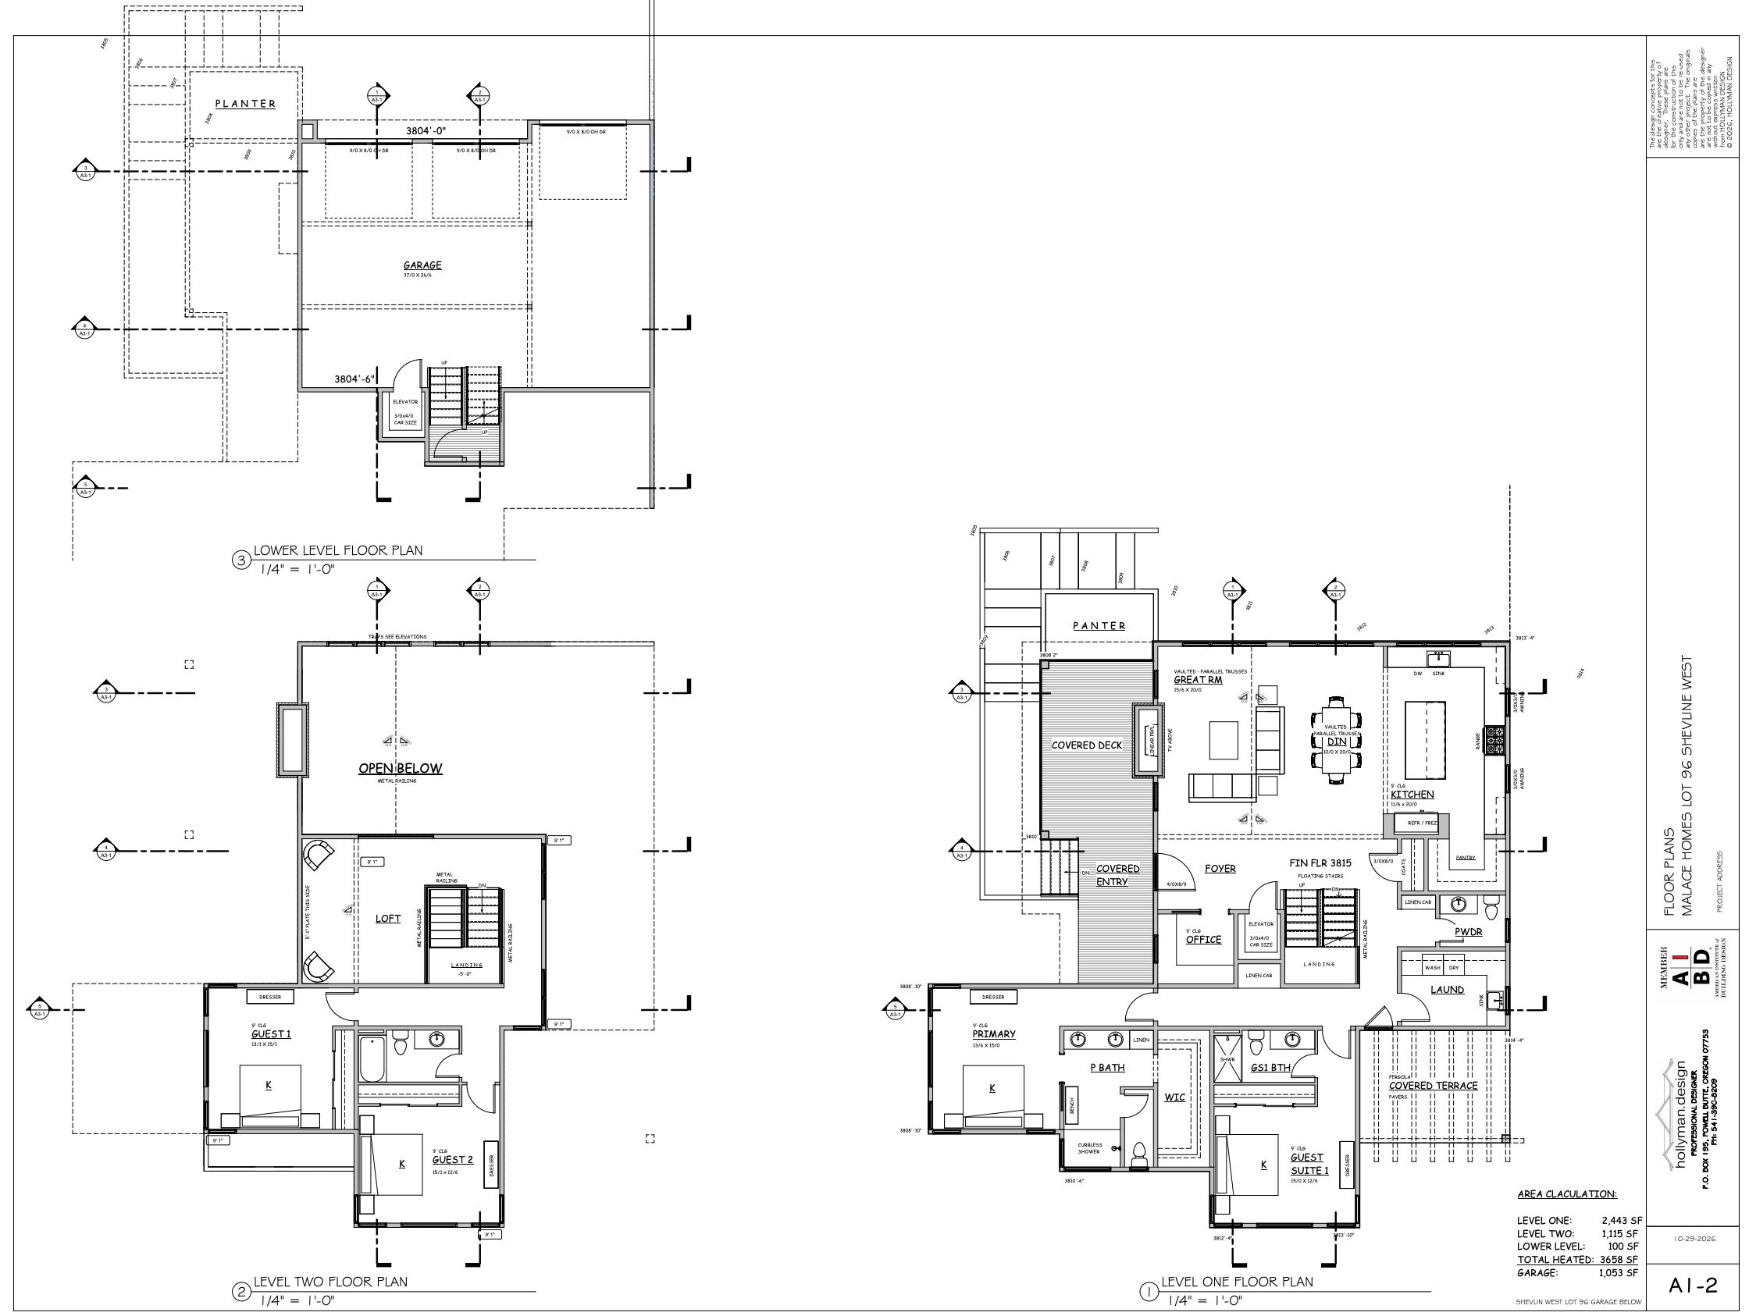
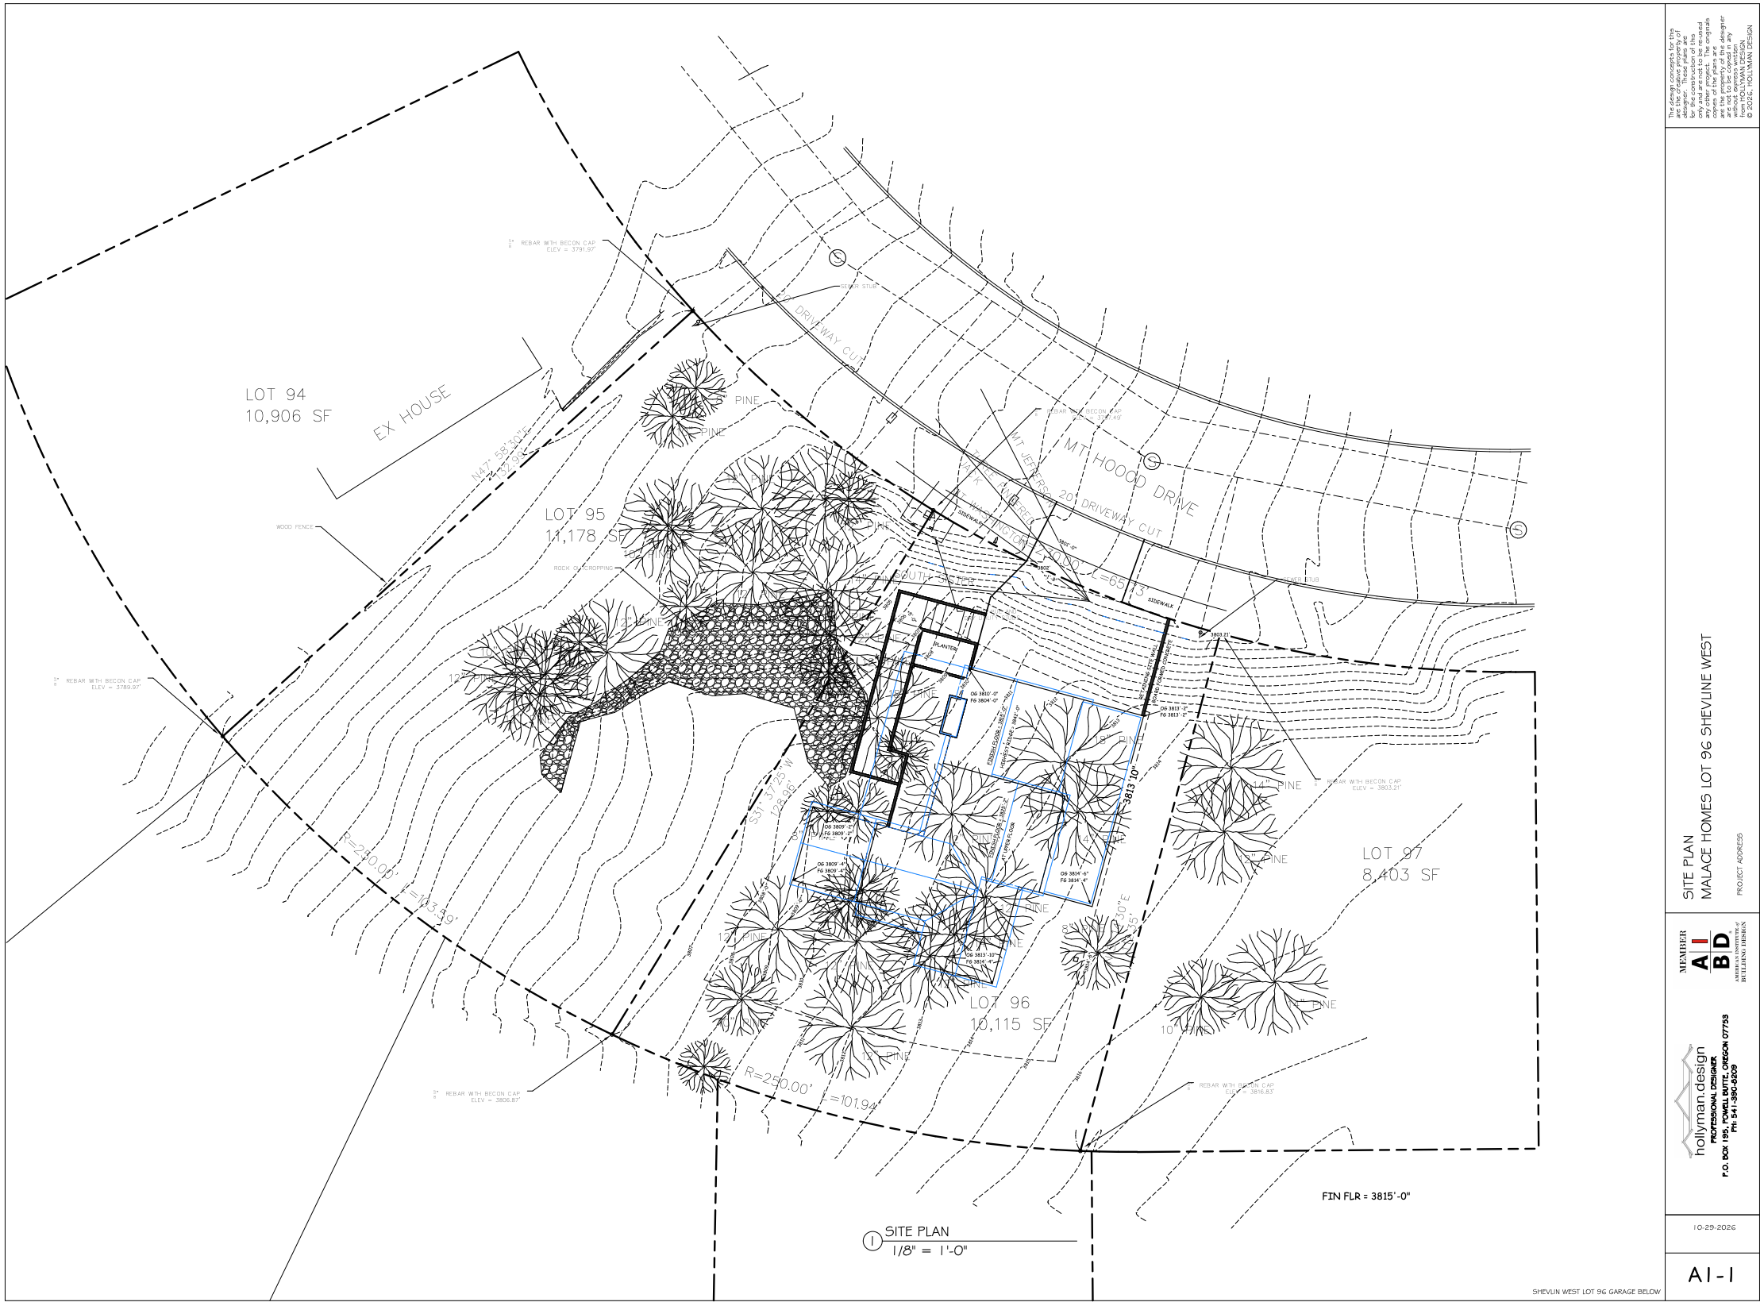
Welcome to Lot 96 on Mt Hood Drive. This new Malace Homes design is set among mature pines on a 10,115 SF lot in Shevlin West. Its three-car garage sits at street level, and a residential elevator and a floating staircase rise from there to the main living floor.
The home has 3,658 square feet of living space, with 4 bedrooms, an office and 3.5 baths. The primary suite and a second en-suite guest room are both on the main level. The primary bath has double vanities, a curbless shower, a built-in bench and a walk-in closet.
The vaulted great room and dining space rise to about 16 feet, with clerestory windows and a linear fireplace in a stone surround. The 20-foot kitchen has a large island and a walk-in pantry. A covered deck, a covered entry and a pergola terrace with pavers extend the living space outdoors. Upstairs, a loft overlooks the great room, and two more bedrooms share a full bath.
There is still time to personalize this home.
- 3,658 SF heated · 4 bedrooms + office · 3.5 baths
- 3-car garage (1,053 SF) with elevator to the main level
- Main-level primary suite with curbless shower and walk-in closet
- Vaulted great room with stone-surround linear fireplace
- Loft overlooking the great room
- Covered deck, covered entry and pergola terrace
- 10,115 SF lot with mature pines