
SW Esperanza Court, Powell Butte, OR 97753 | Lot 292
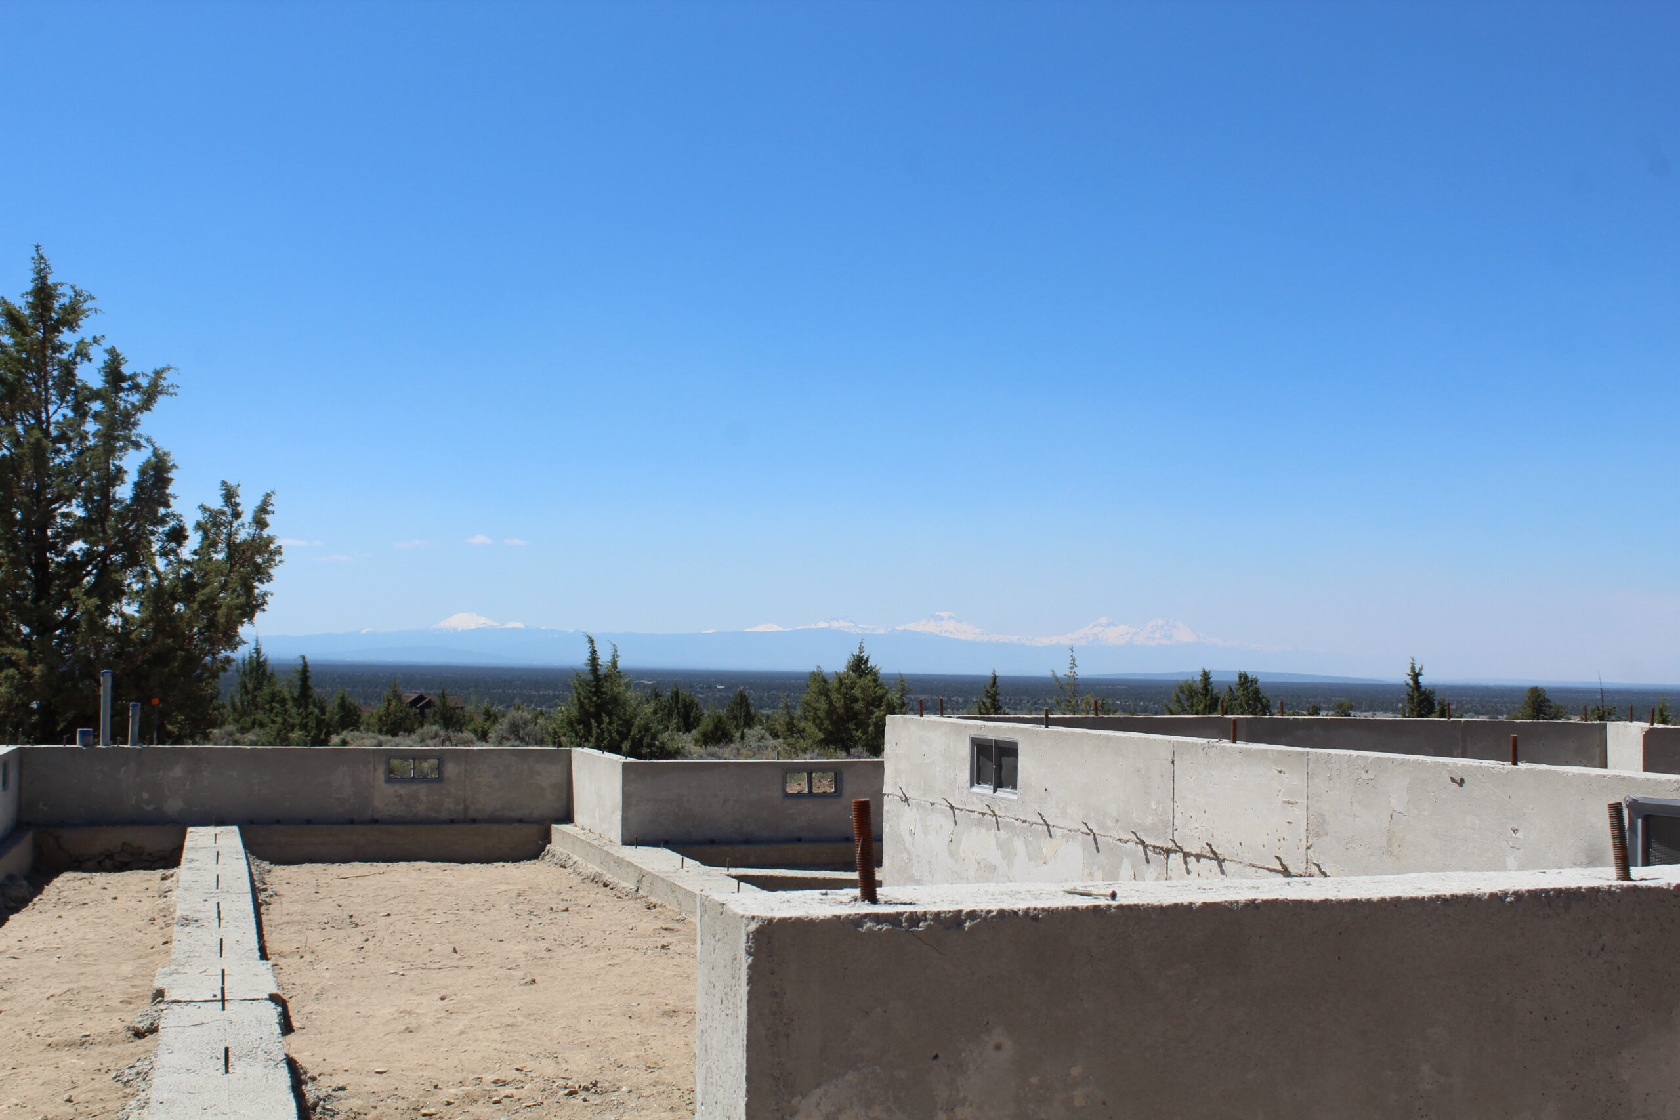
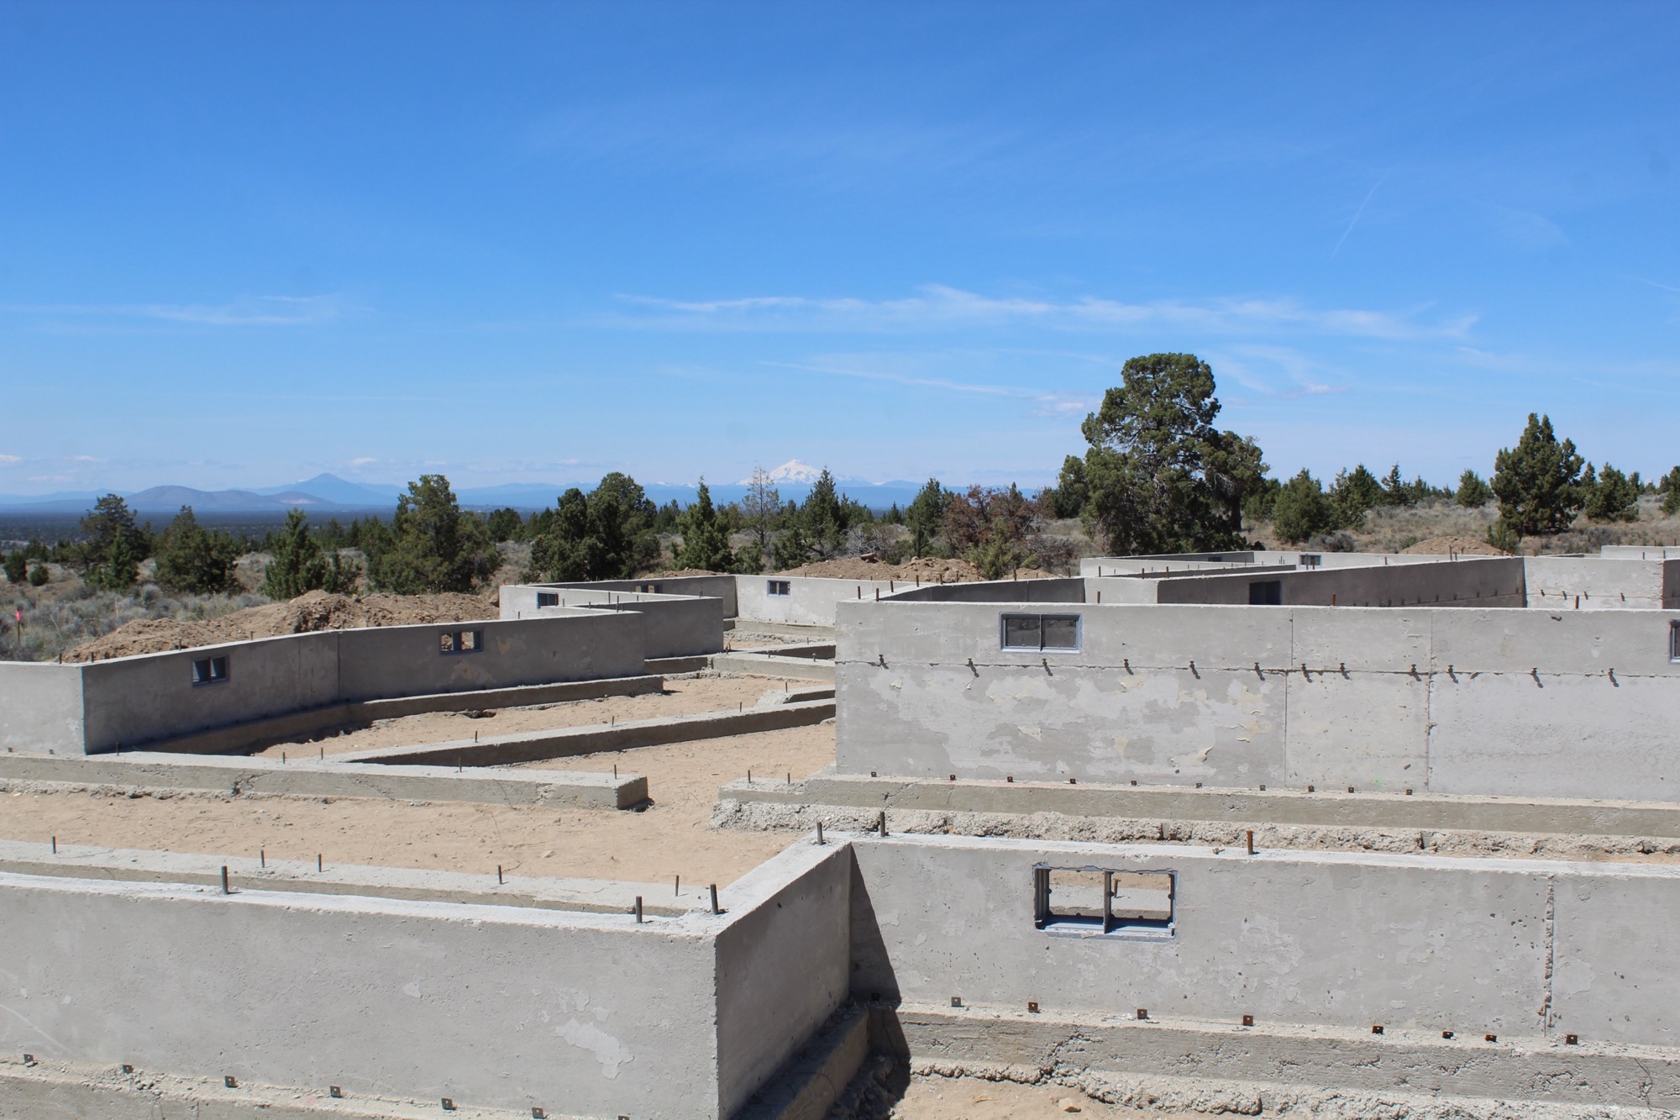
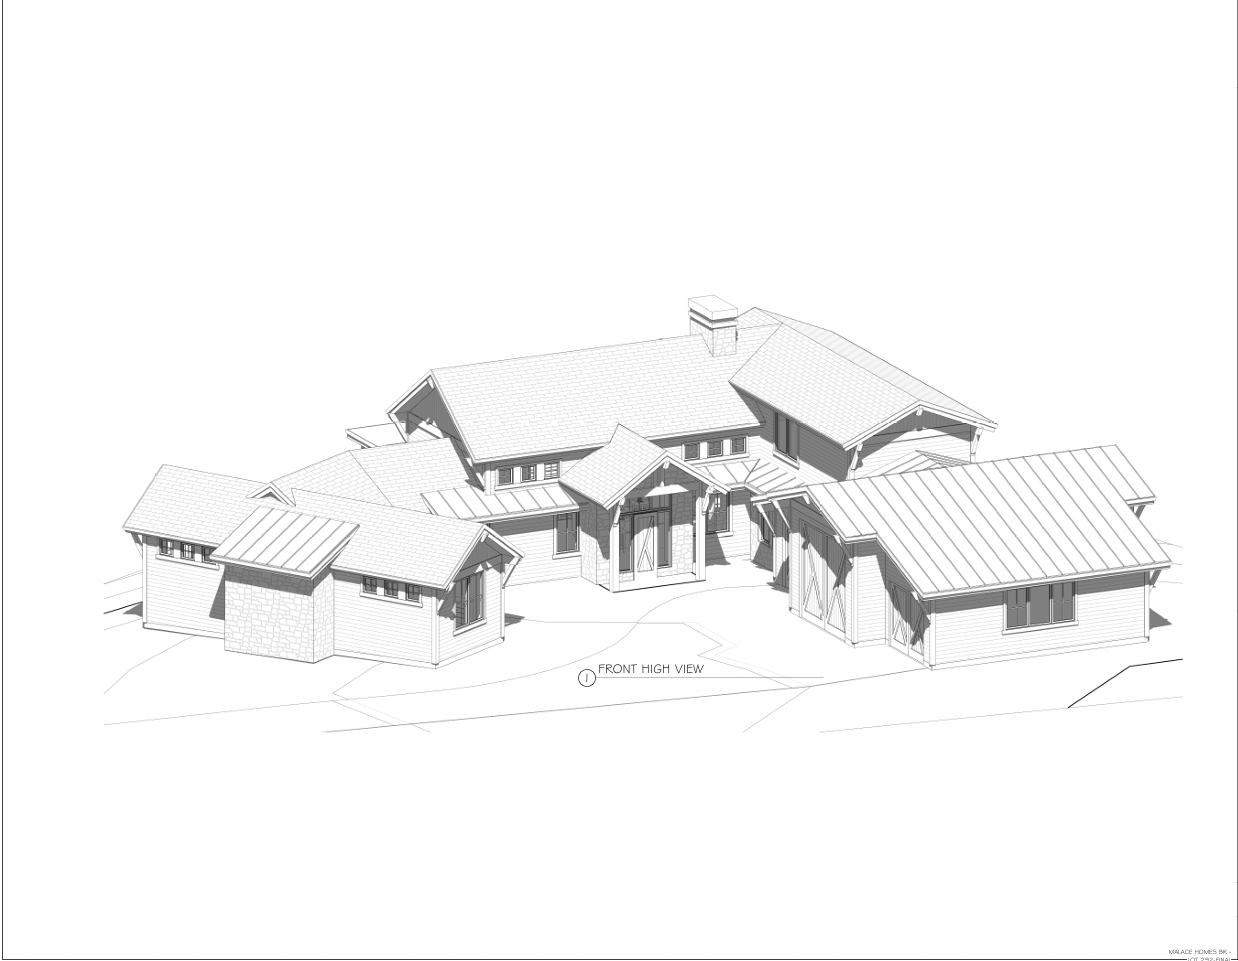
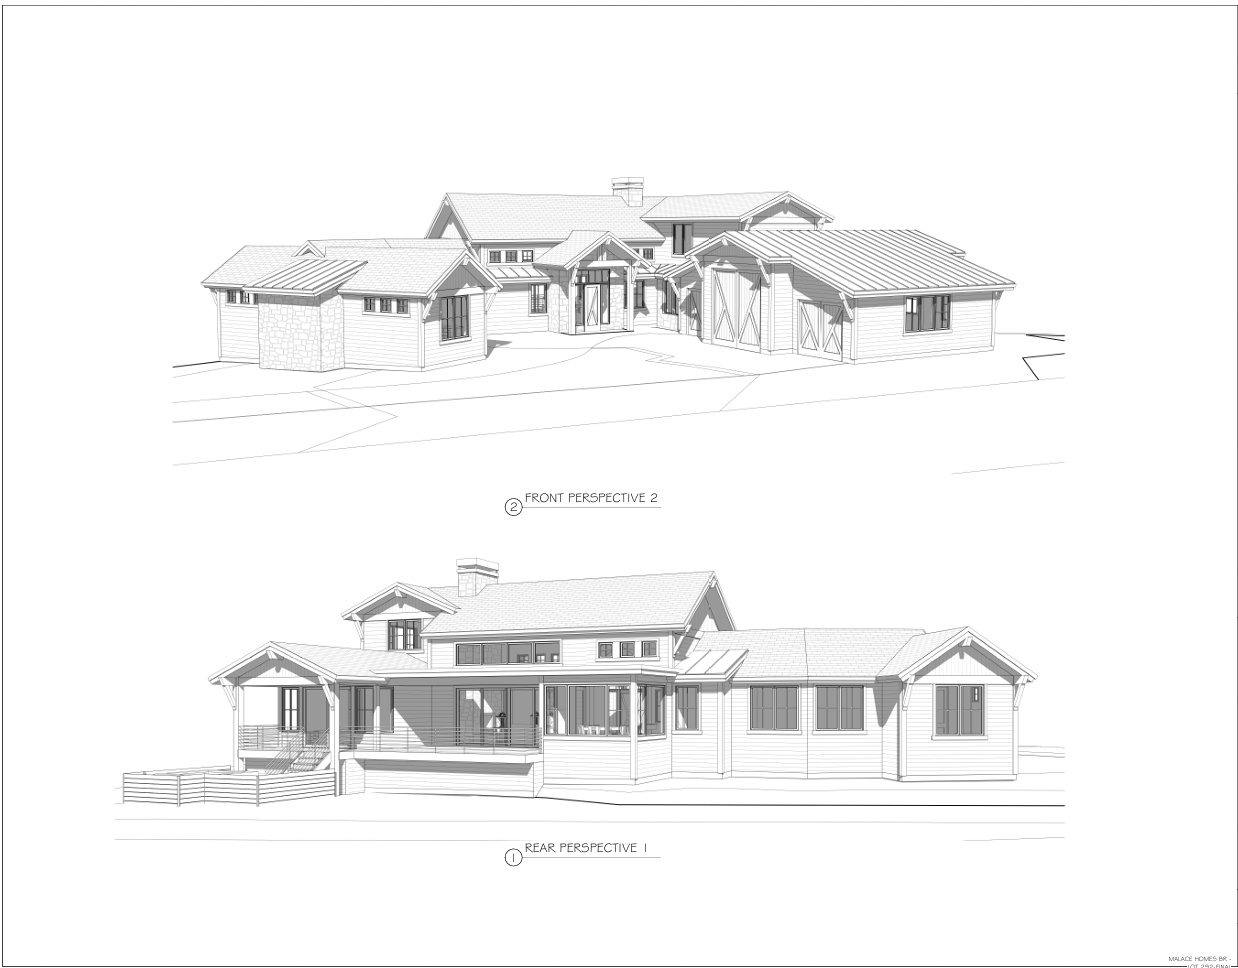
Perched at the end of a quiet cul-de-sac in Brasada Ranch, this custom home by Malace captures sweeping Cascade Mountain views and refined resort-style living.
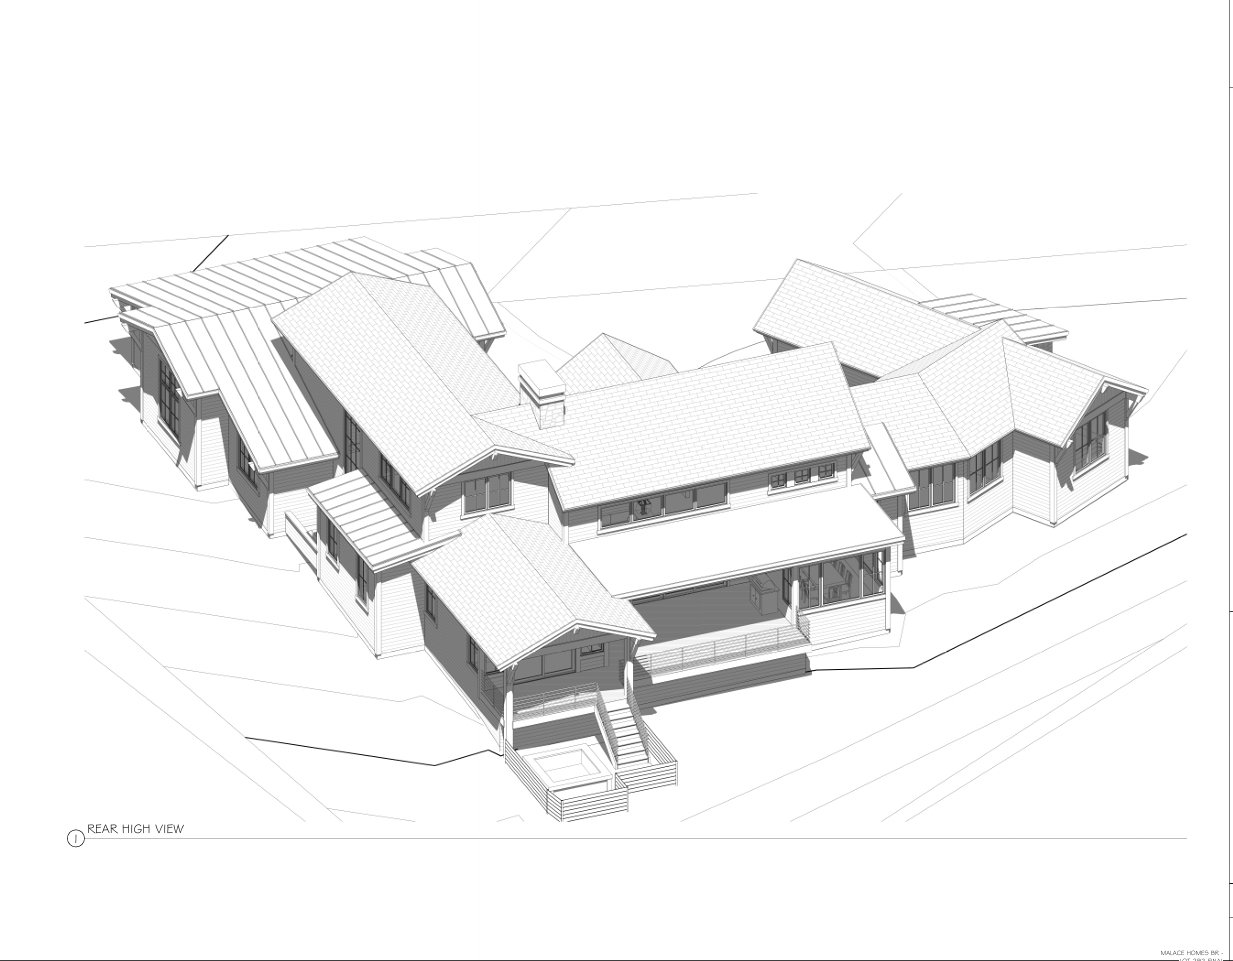
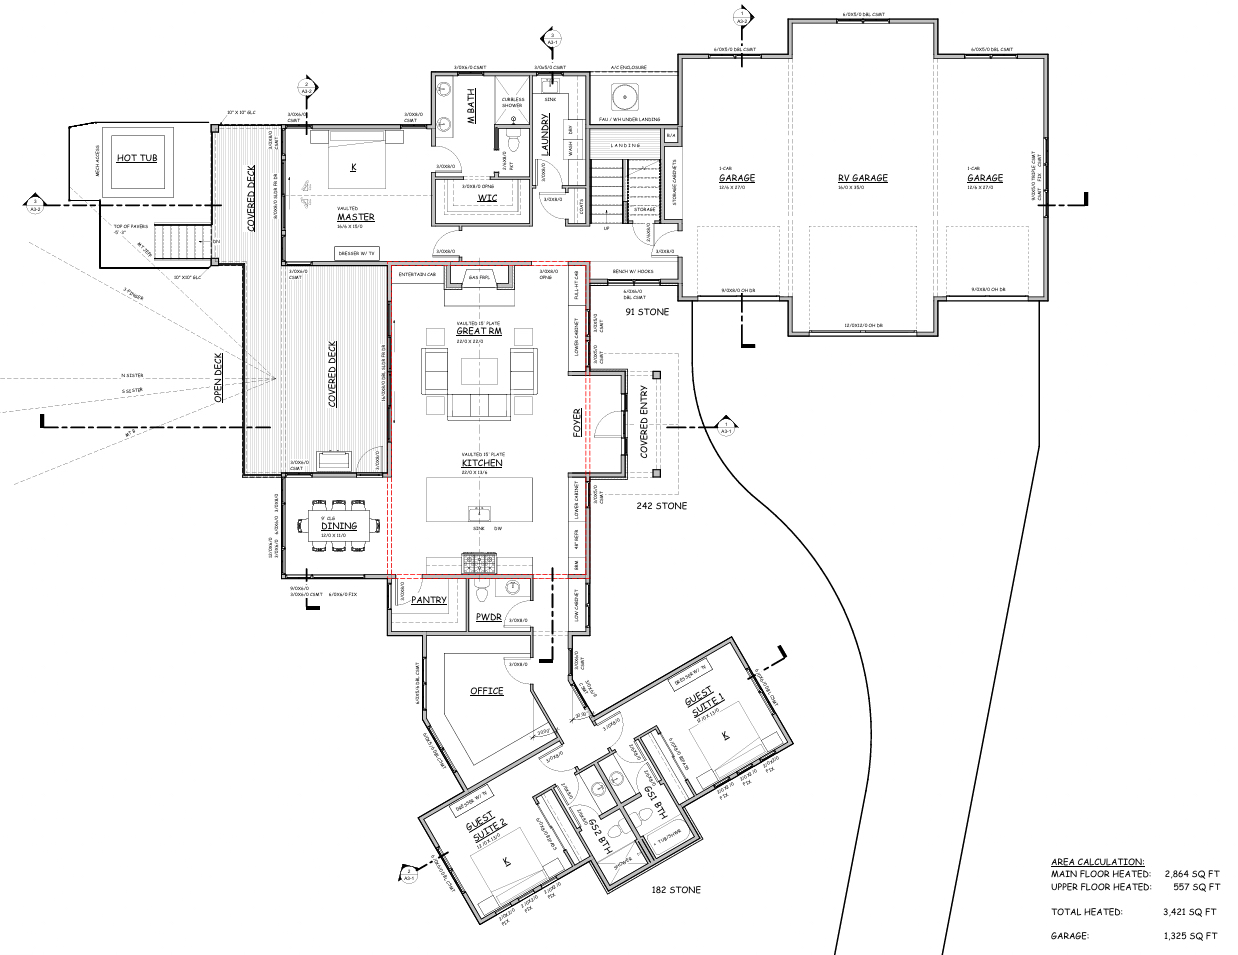
At 3,420 square feet, the thoughtfully designed floor plan balances generous communal spaces with private retreats — including 4 bedrooms, 5 bathrooms, a dedicated office, and a well-appointed butler’s pantry built for the way people actually live.
The heart of the home is a dramatic great room anchored by striking exposed beams. It opens seamlessly into a chef’s kitchen outfitted with high-end Viking appliances, quartzite and granite countertops, and premium finishes throughout — a space designed equally for quiet mornings and large gatherings.
Storage and flexibility are built into the design: an attached 1,325 square foot RV garage provides space for vehicles, outdoor recreation gear, and anything else Central Oregon adventure demands.
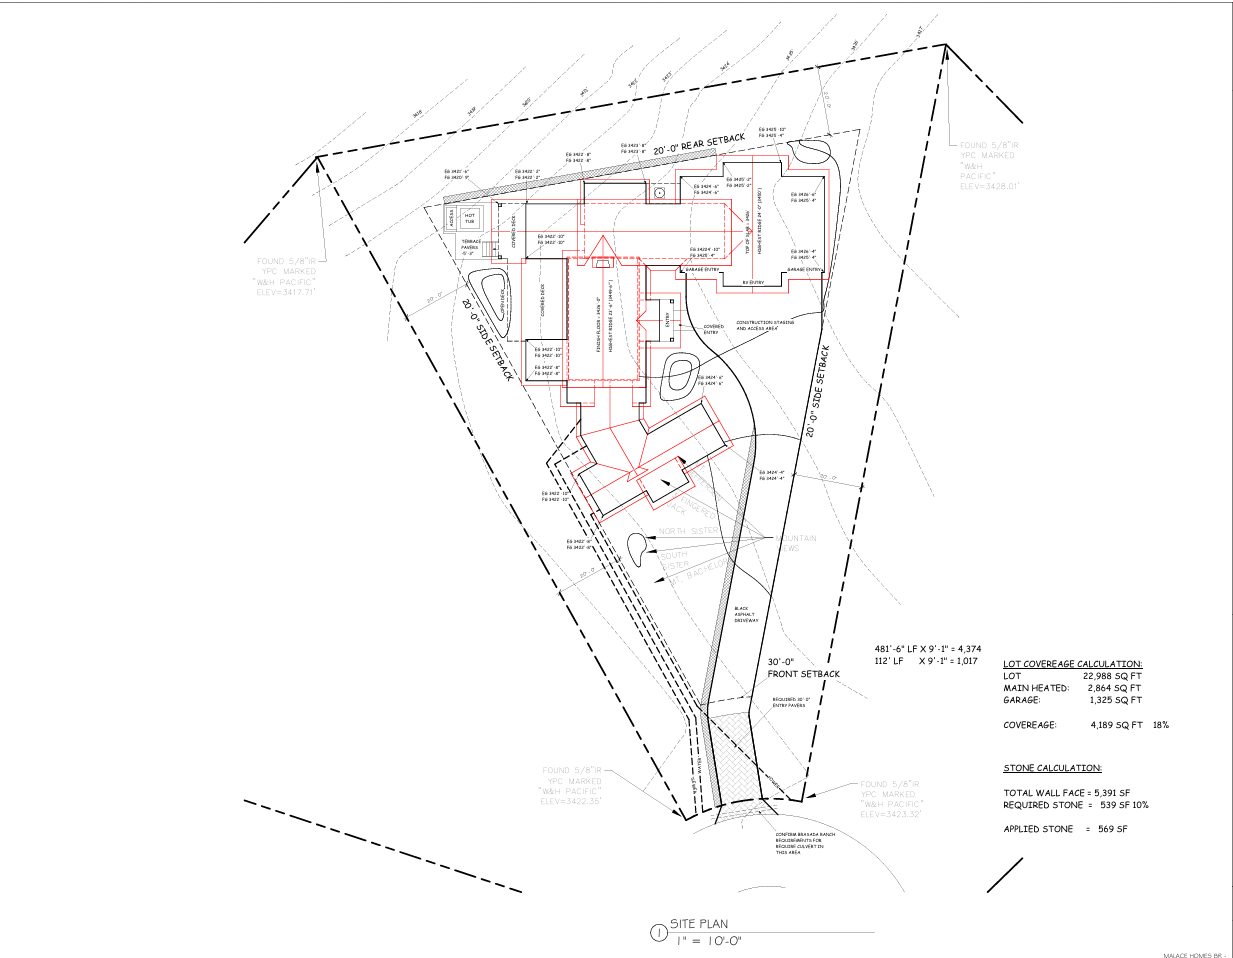
Step outside and the half-acre property delivers a full outdoor living suite — a large deck, hot tub, built-in BBQ, and fire pit — all framed by mountain views and the year-round natural beauty Central Oregon is known for.


Feature Highlights
- 3,420 sq ft custom floor plan
- 4 bedrooms, 5 bathrooms
- Private office
- Butler’s pantry
- Exposed beam great room
- Chef’s kitchen with Viking appliances
- Quartzite and granite countertops
- Premium finishes throughout
- Attached 1,325 sq ft RV garage
- Just over half-acre lot
- Large outdoor deck
- Hot tub
- Built-in BBQ
- Fire pit
- Sweeping Cascade Mountain views
- Quiet cul-de-sac location
- Brasada Ranch resort community
Key Specs
| Detail | Value |
|---|---|
| Community | Brasada Ranch |
| Lot | 292 |
| Square Footage | 3,420 sq ft |
| Bedrooms | 4 |
| Bathrooms | 5 |
| Office | Yes |
| Butler’s Pantry | Yes |
| RV Garage | 1,325 sq ft (attached) |
| Lot Size | Just over 0.5 acre |
| Setting | Cul-de-sac |
| Views | Cascade Mountain |